Understand the learning community
Share the institution type, age range, user numbers, space plans, teaching approach and project schedule.

Furniture for a learning journey — from the individual desk to the library, the classroom and the wider campus.
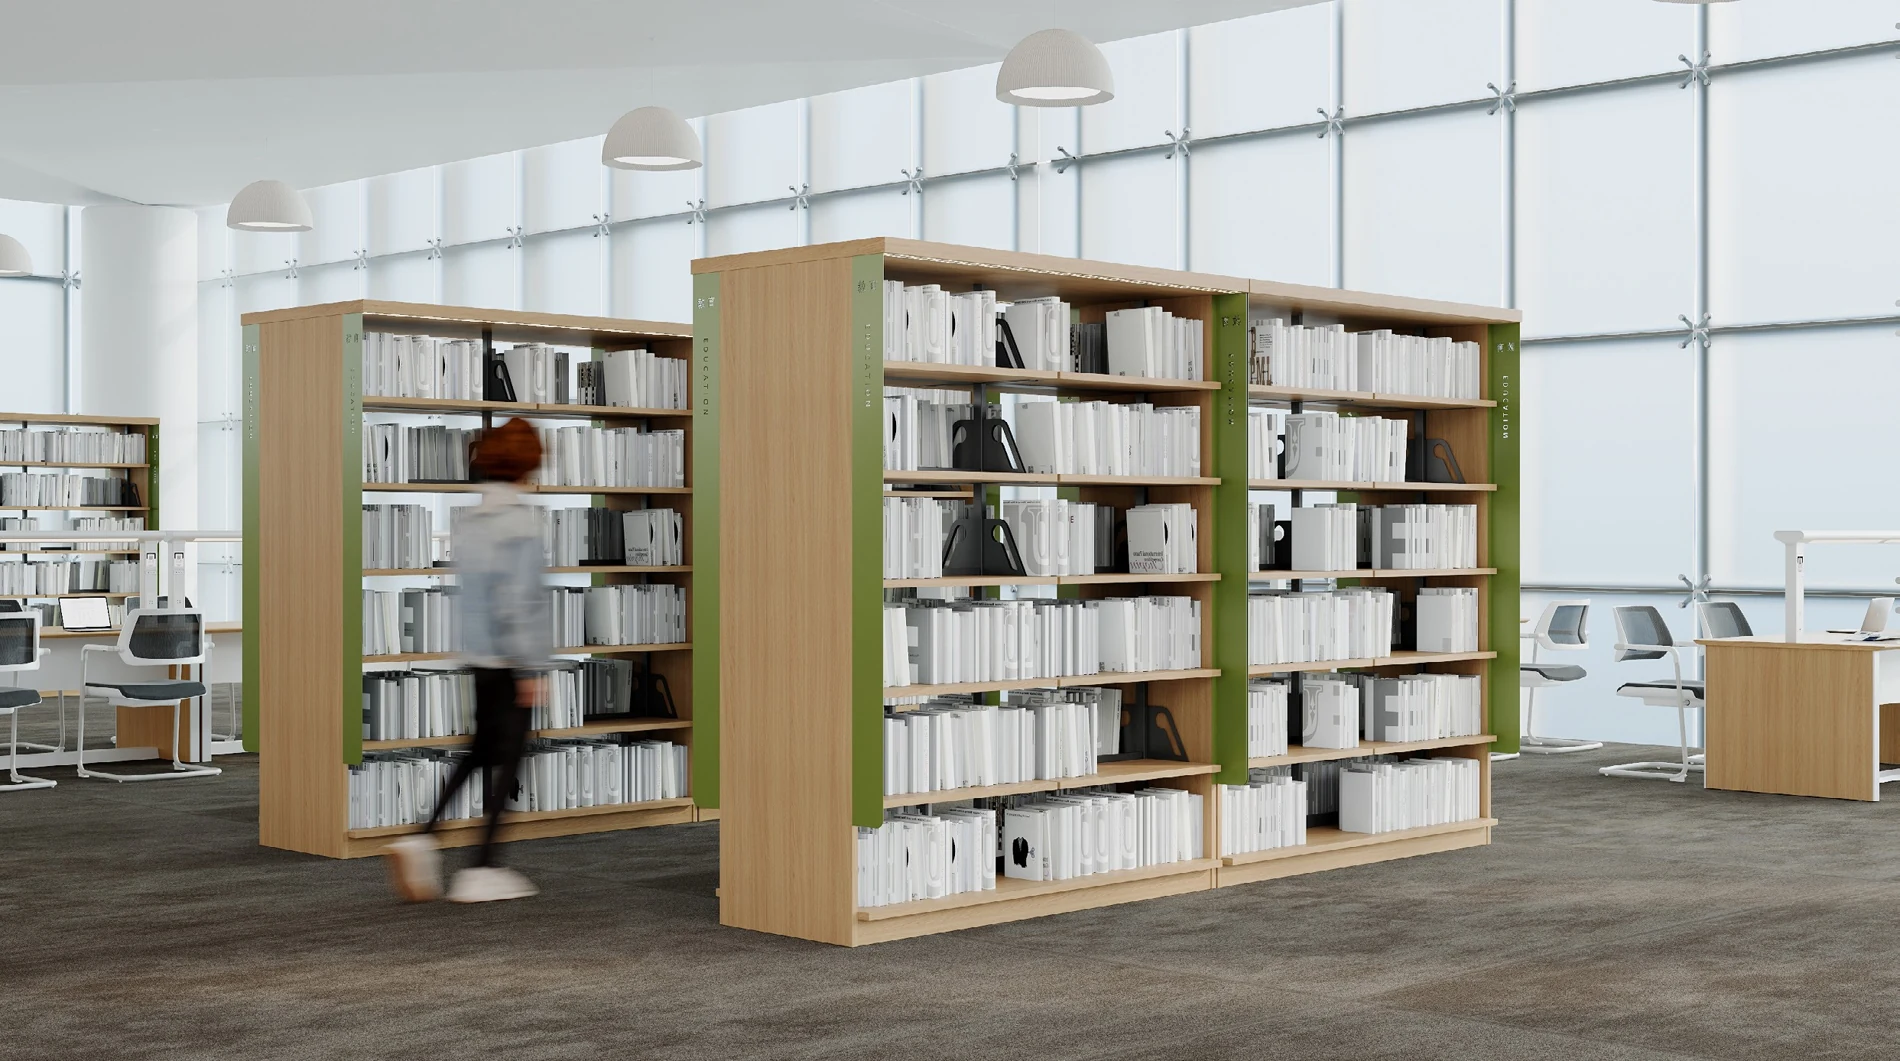
Seven learning environments from the EMSUN education range. Coordinate furniture with the users, the teaching method and the life of the campus.
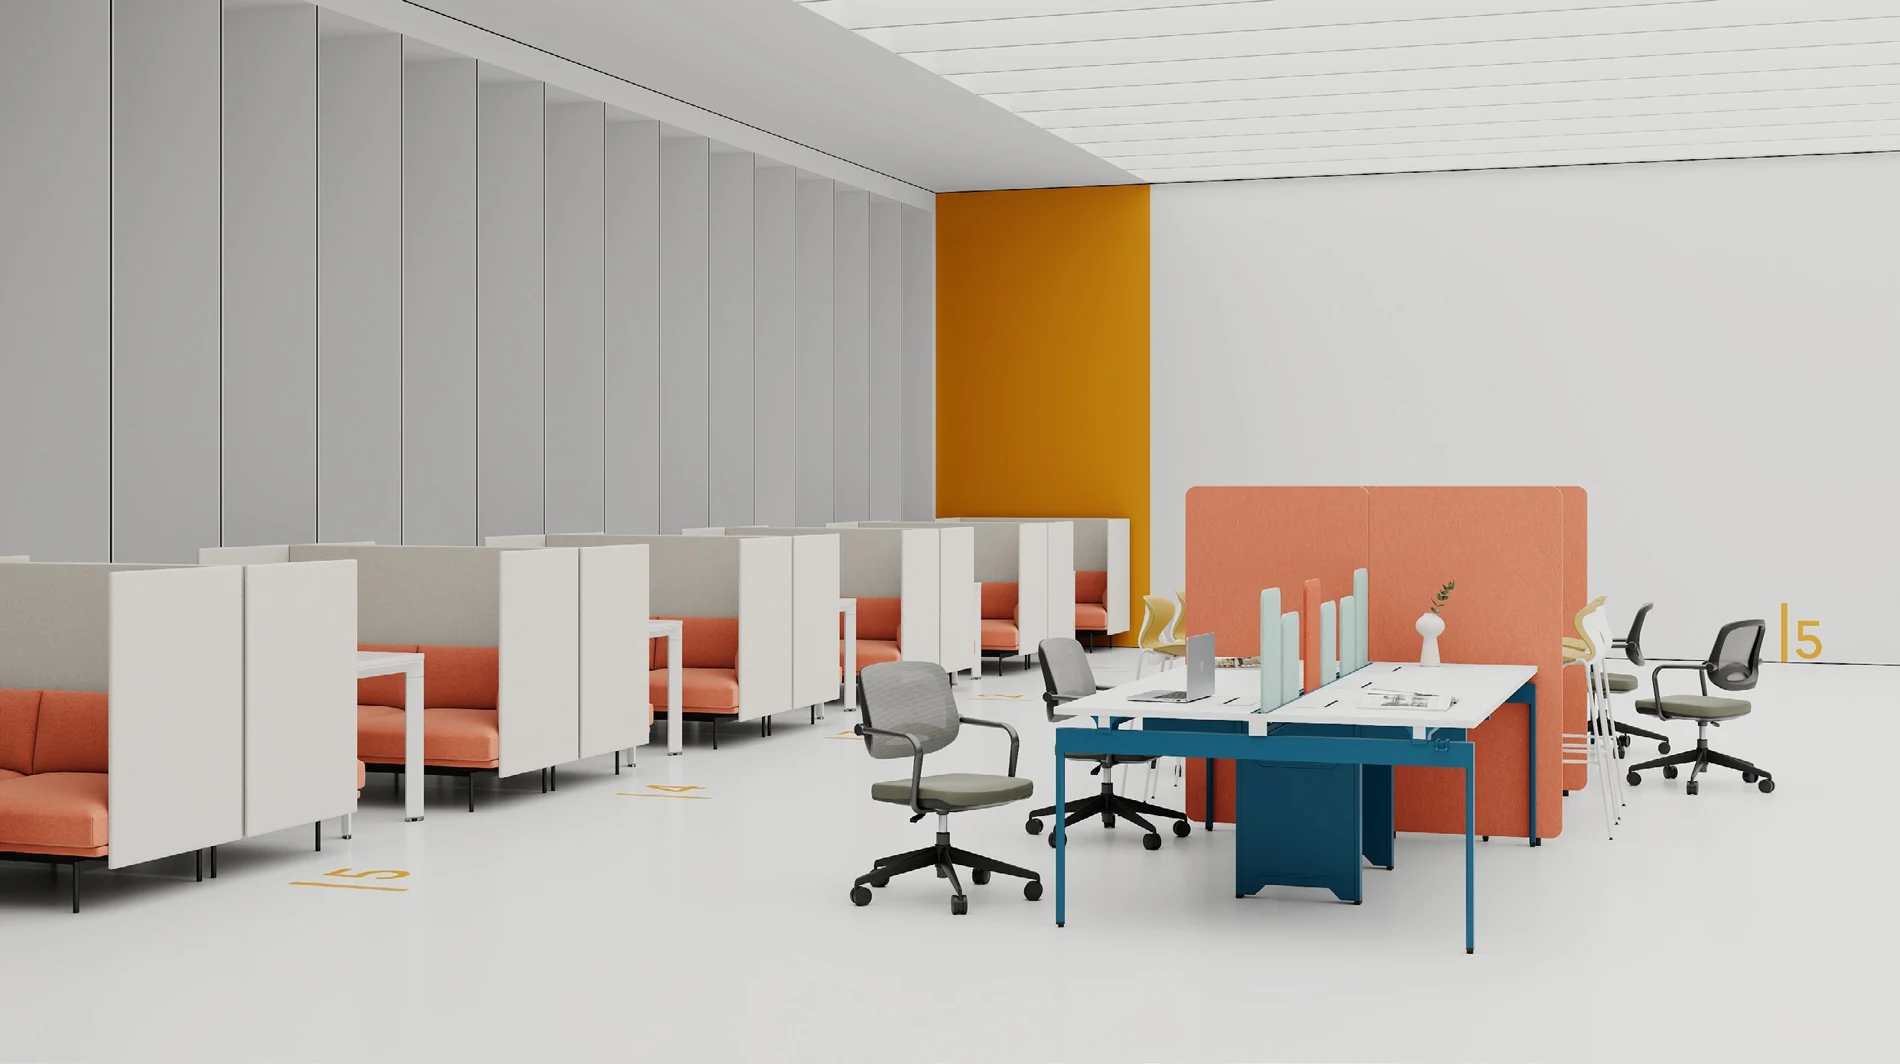
Independent study and collaboration can coexist. The education catalog combines study furniture, screens and shared seating to create different degrees of openness and privacy.
Consider reading, finding, pausing and discussing as one connected experience. Combine shelving, study tables, individual settings and soft seating around the needs of the library.
From everyday teaching to a larger lecture setting, the collection explores furniture arrangements that respond to the way a session is delivered.
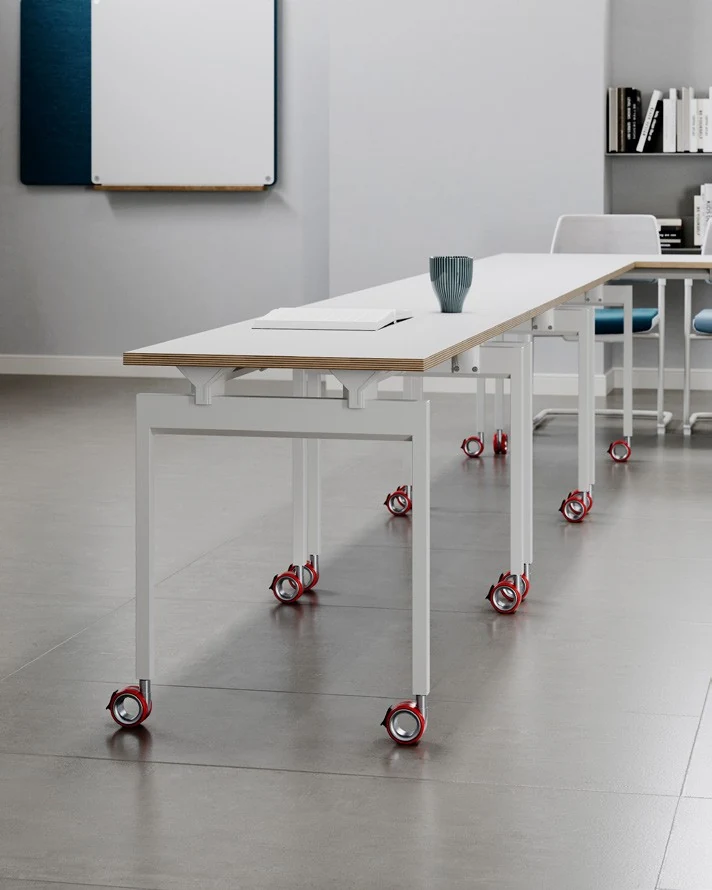
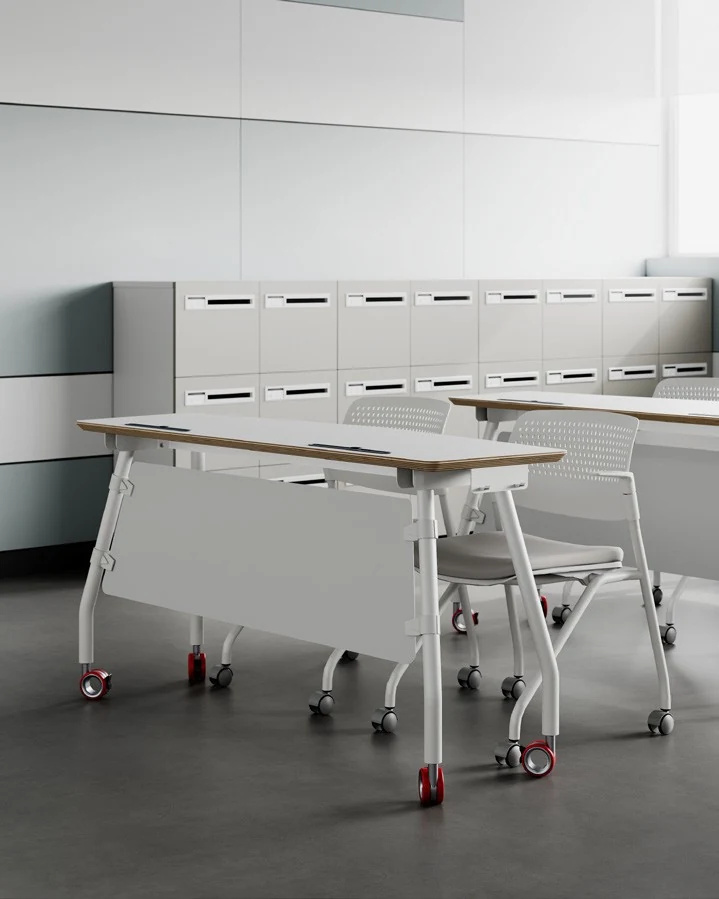
Support workshops, discussion and practical learning with coordinated training tables, seating and storage. Folding, mobility and connection options are reviewed for the selected model.
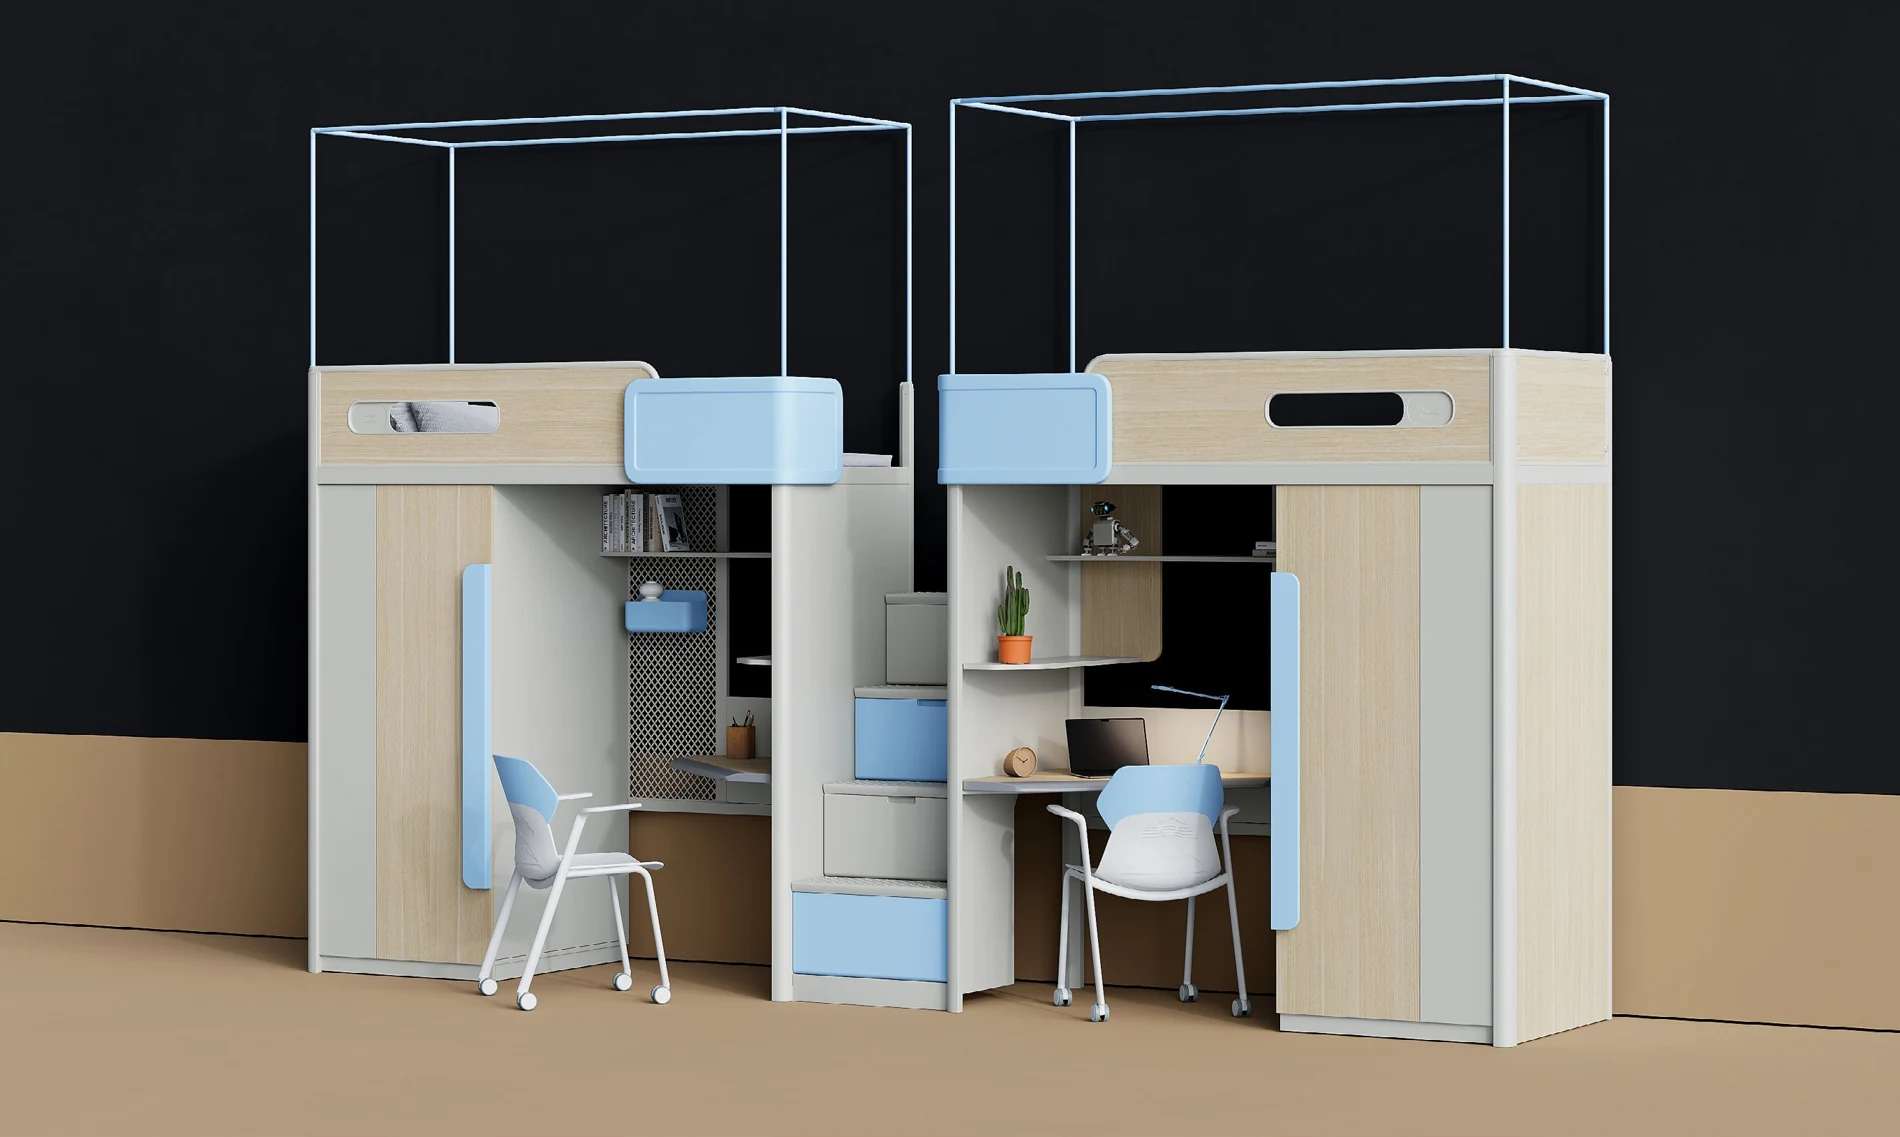
The education range includes coordinated bed, study and storage compositions for student accommodation. Review the selected construction, installation and destination requirements with the project brief.
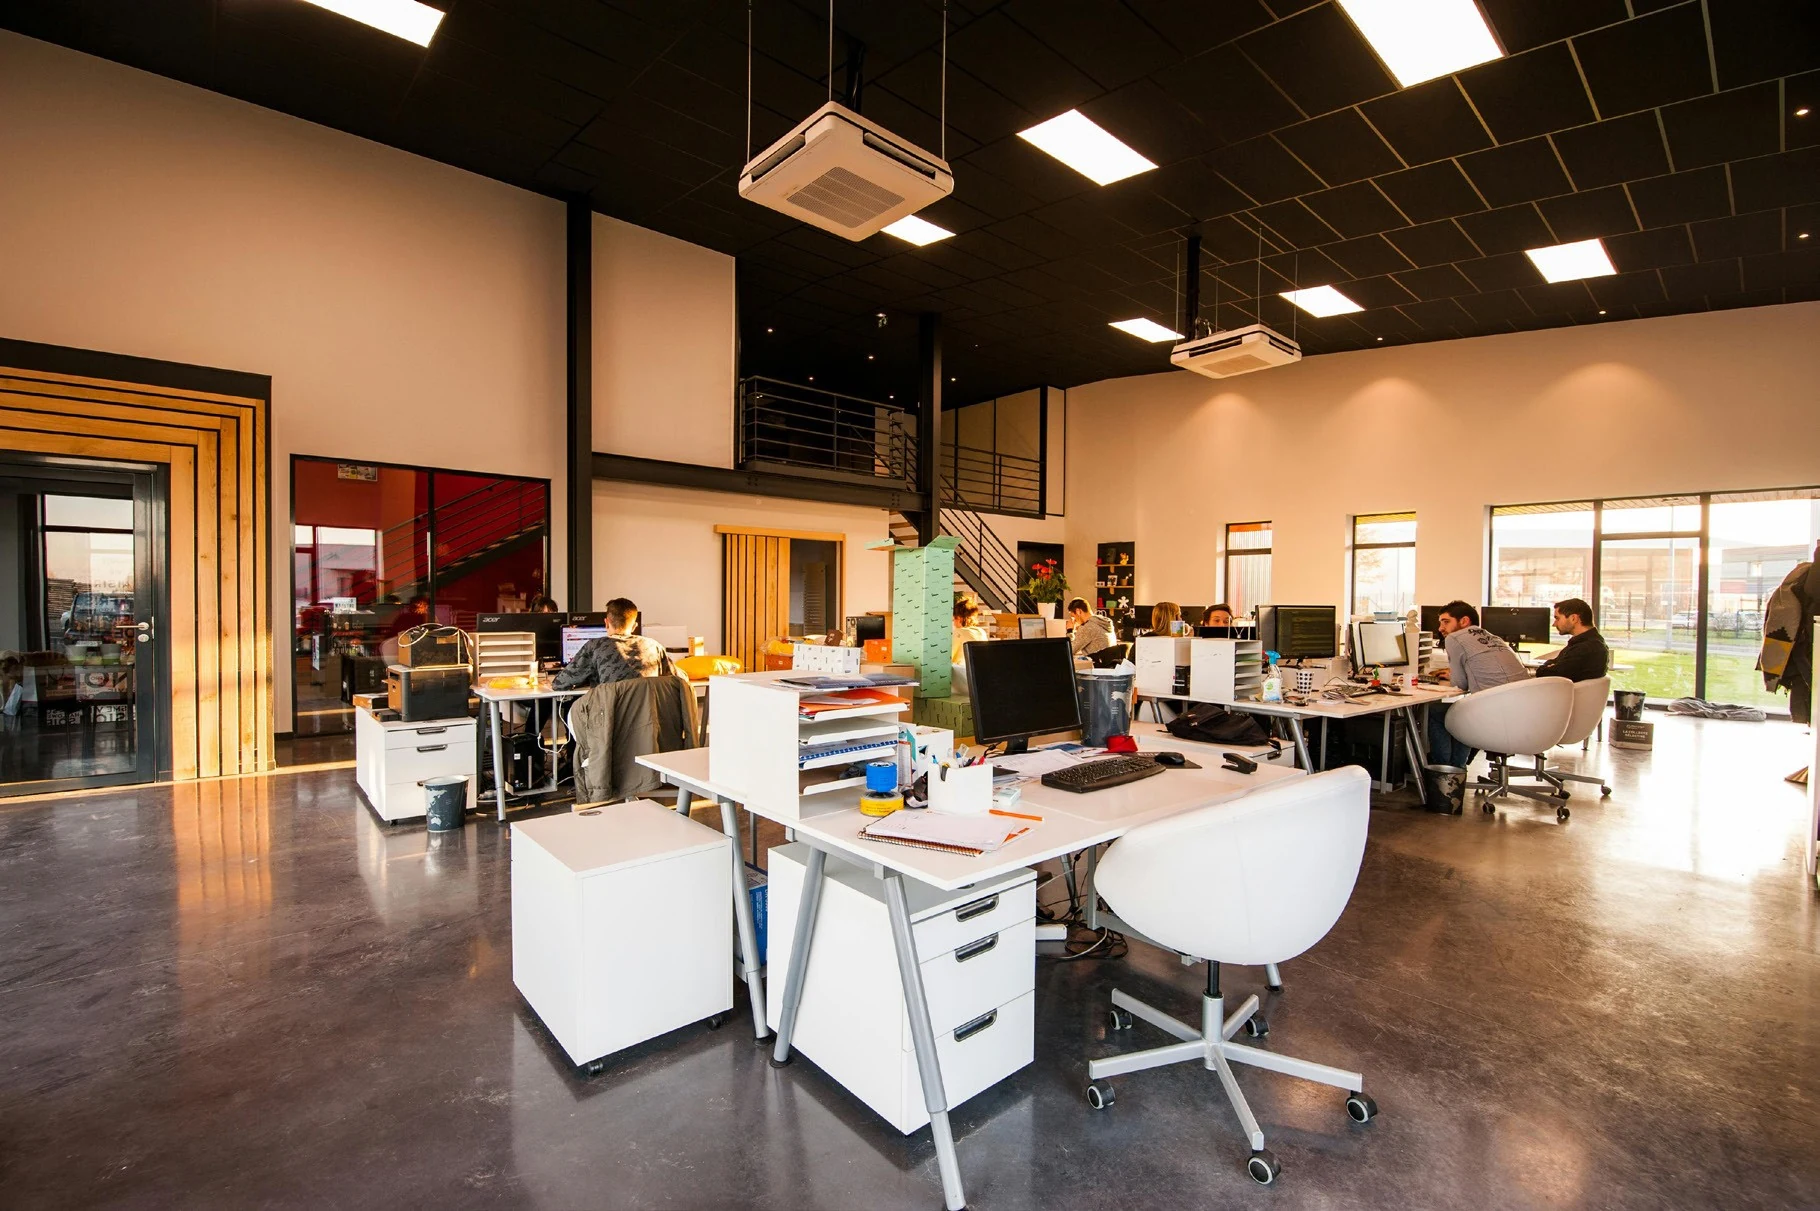
Private focus, shared work and conversations with students all shape the teaching day. Coordinate desks, storage, seating and small meeting settings.
Share the institution type, age range, user numbers, space plans, teaching approach and project schedule.
Develop the furniture schedule, layouts, materials, finishes, dimensions and drawings for the agreed scope.
Confirm safety, anchoring, durability, fire-performance and electrical requirements for the actual destination and selected models. Review supporting documents and samples.
Agree quantities, room or building labels, packing, assembly information, phased shipment and handover responsibilities for the project.
Design, making and delivery considered as one conversation.
Share the floor plan, intended use, furniture list and visual direction. Our product and space-design functions can coordinate layouts, materials and technical drawings for the agreed scope.
Meet our capabilitiesPanel furniture, workstation screens, metalwork and upholstery come together within our manufacturing capabilities. Review the specification, sample and quality requirements together before production.
Inside the factoryDefine quantities, sample approval, production scheduling, packing, destination requirements and shipping responsibilities in the quotation. Confirm lead time, minimum order and warranty for the selected configuration.
How orders move forwardContent and visuals adapted from the 116-page EMSUN Educational Journey catalog. Library, study, classroom, training, residence, faculty-office and soft-seating settings are sourced from that catalog. They are collection imagery, not automatically completed school installations. Product specifications and destination requirements are agreed per project.
Share your product selection, destination and requirements. We’ll start with your brief.
Learning happens between lessons.
Sofas, lounge chairs and shared furniture give informal exchange a place on campus. Discuss upholstery, durability, cleaning and any required fire-performance evidence for the chosen model.
- Lounge seating and sofas
- Informal conversations and group exchange
- Upholstery and maintenance requirements
Discuss this setting ↗