Product & structure
Product planning, positioning, cabinet and frame design, connections, load-bearing requirements, opening mechanisms and hardware coordination.

Industrial design, structural engineering, space planning and hands-on prototyping — one connected team, from the first question to the final drawing.
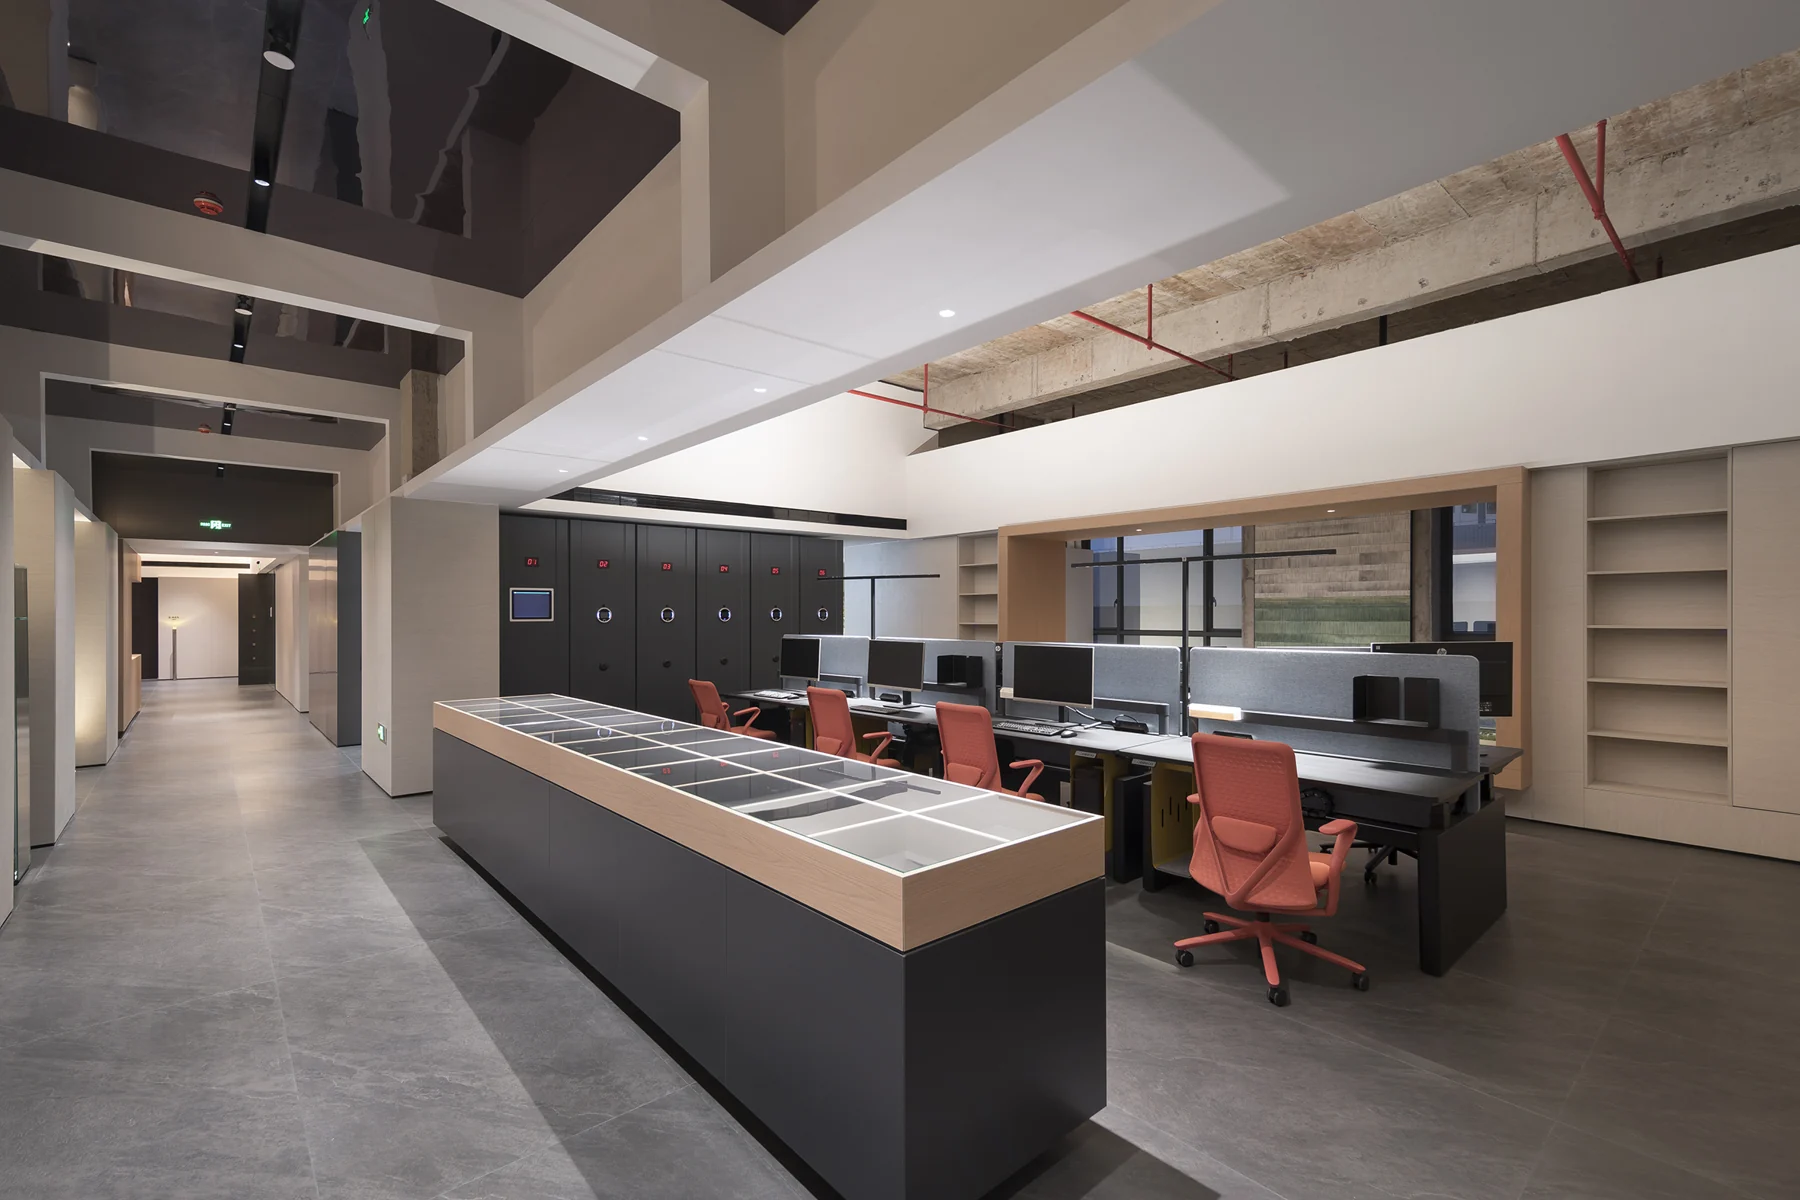
Our product R&D and space-design teams connect concepts, engineering, layouts, drawings, samples and production feedback.
Product planning, positioning, cabinet and frame design, connections, load-bearing requirements, opening mechanisms and hardware coordination.
CAD structural drawings, KuJiaLe, 3ds Max and SketchUp modelling, visualisation and detailed drawing output.
Overall concepts, furniture arrangements, circulation, dimensional development, custom drawings and technical coordination.
Names, roles and responsibilities from the latest company profile.
| Name | Role | Discipline | Responsibilities |
|---|---|---|---|
| 01Liu Duming | Director / Design & R&D Director | Industrial design | R&D planning, product positioning, budgets, team management, new-product projects and iteration. |
| 02Shi Shucheng | Design Manager | Carpentry technology | Daily team management, project schedules and design-proposal review. |
| 03Wang Xin | Design Supervisor | Process equipment & control engineering | Coordination between production, purchasing and sales. |
| 04Wang Gangquan | Designer | Mechanical engineering & automation | Cabinet and frame structures, connections, load-bearing design, opening mechanisms, hardware compatibility and assembly / disassembly. |
| 05Liu Bin | Designer | Computer graphics | Cabinet and frame structures, connections, load-bearing design, opening mechanisms, hardware compatibility and assembly / disassembly. |
| 06Wang Peng | Designer | Mechanical design, manufacturing & automation | CAD structural drawings, 3D modelling in KuJiaLe, 3ds Max and SketchUp, and rendering. |
| 07Mo Ping | Designer | Mould design & manufacturing | CAD structural drawings, 3D modelling in KuJiaLe, 3ds Max and SketchUp, and rendering. |
| 08Zhang Jie | Designer | Environmental science | CAD structural drawings, 3D modelling in KuJiaLe, 3ds Max and SketchUp, and rendering. |
| 09Li Zheng / Peter | Designer | Industrial design | CAD structural drawings, 3D modelling in KuJiaLe, 3ds Max and SketchUp, and rendering. |
| 10He Jingying | Designer | Industrial design | CAD structural drawings, 3D modelling in KuJiaLe, 3ds Max and SketchUp, and rendering. |
| 11Hua Hushan | Service Technician | Not specified in profile | First prototypes from design drawings, hand-built samples and detail adjustment. |
| 12Liu Wei | Service Technician | Not specified in profile | Sample-issue rectification, structural optimisation and review of production issues. |
Names, roles and responsibilities from the latest company profile.
| Name | Role | Module | Responsibilities |
|---|---|---|---|
| 01Zhang Lei & Li Qingqing | Lead Designers | Design team | Overall concepts, style direction and design presentations. |
| 02Chen Gang | Detail Designer | Technical team | Dimensional development, structural design and construction drawings. |
| 03Zhou Lianghua | Designer | Design team | Floor-plan development and interior visualisation. |
| 04Liu Xianghua | Designer | Design team | Furniture combinations, circulation, function and overall layouts. |
| 05Yu Yong | Designer | Technical team | Site coordination and dimension re-checks within the agreed service scope. |
| 06Cao Weiwei | Designer | Design team | Custom measurement and drawings. |
| 07Wei Chuanlin | Designer | Design team | Custom measurement and drawings. |
Understand the user, market, project, desired product character, quantities and delivery context.
Coordinate layouts, CAD, 3D models, material options, connections and assembly requirements.
Build and review the first sample. Resolve details, improve the structure and record agreed changes.
Turn the approved sample and drawings into a production brief, with findings reviewed for ongoing improvement.
Full rosters adapted from the latest profile, pp. 43–44. The first space-design row lists two lead designers. Site measurement and on-site work are agreed by project and location.
Share your product selection, destination and requirements. We’ll start with your brief.